STAY AWHILE
six bedrooms. zero boring ones.
Six bedrooms and four bathrooms give a group of up to 14 room to settle in without turning every morning into a negotiation. Everyone gets their own corner, then comes back together for kitchen catch-ups, pool breaks and the plans that only happen when nobody has to rush home.
6 BEDROOMS · 9 BEDS · 4 FULL BATHROOMS · SLEEPS 14
EXPLORE ALL 6 BEDROOMS →


where you’ll sleep.
Six bedrooms, nine beds and enough room to make assigning rooms in the group chat considerably easier.

BEDROOM 1
Queen Bed
Private En-Suite · Shower

BEDROOM 2
2 Twin Beds
Shared Downstairs Hall Bathroom

BEDROOM 3
King Bed
Shared Downstairs Hall Bathroom

BEDROOM 4
2 Twin Beds
Shared Downstairs Hall Bathroom

BEDROOM 5
2 Full Beds
Private En-Suite · Shower

BEDROOM 6 (Upstairs)
King Bed
Private En-Suite · Shower
four bathrooms. because fourteen people.
With three private en-suites plus a fourth full hall bath, getting fourteen people ready doesn’t have to become the morning’s main event.
BEDROOM 1 · QUEEN ROOM
PRIVATE BATHROOM · SHOWER
BEDROOM 3 · KING ROOM
PRIVATE BATHROOM · SHOWER
BEDROOM 4 · DISCO ROOM
PRIVATE BATHROOM · SHOWER
DOWNSTAIRS HALL BATHROOM
FULL BATH · BATHTUB / SHOWER COMBINATION
together. not on top of each other.
Saint’s Lounge was made for the rare trip when everyone actually makes it. Six bedrooms give couples, friends and family room to spread out, while four full bathrooms make getting fourteen people out the door considerably less ambitious. Then there’s plenty of room to come back together — around the pool, in the kitchen, at the dining table or out on the turf.
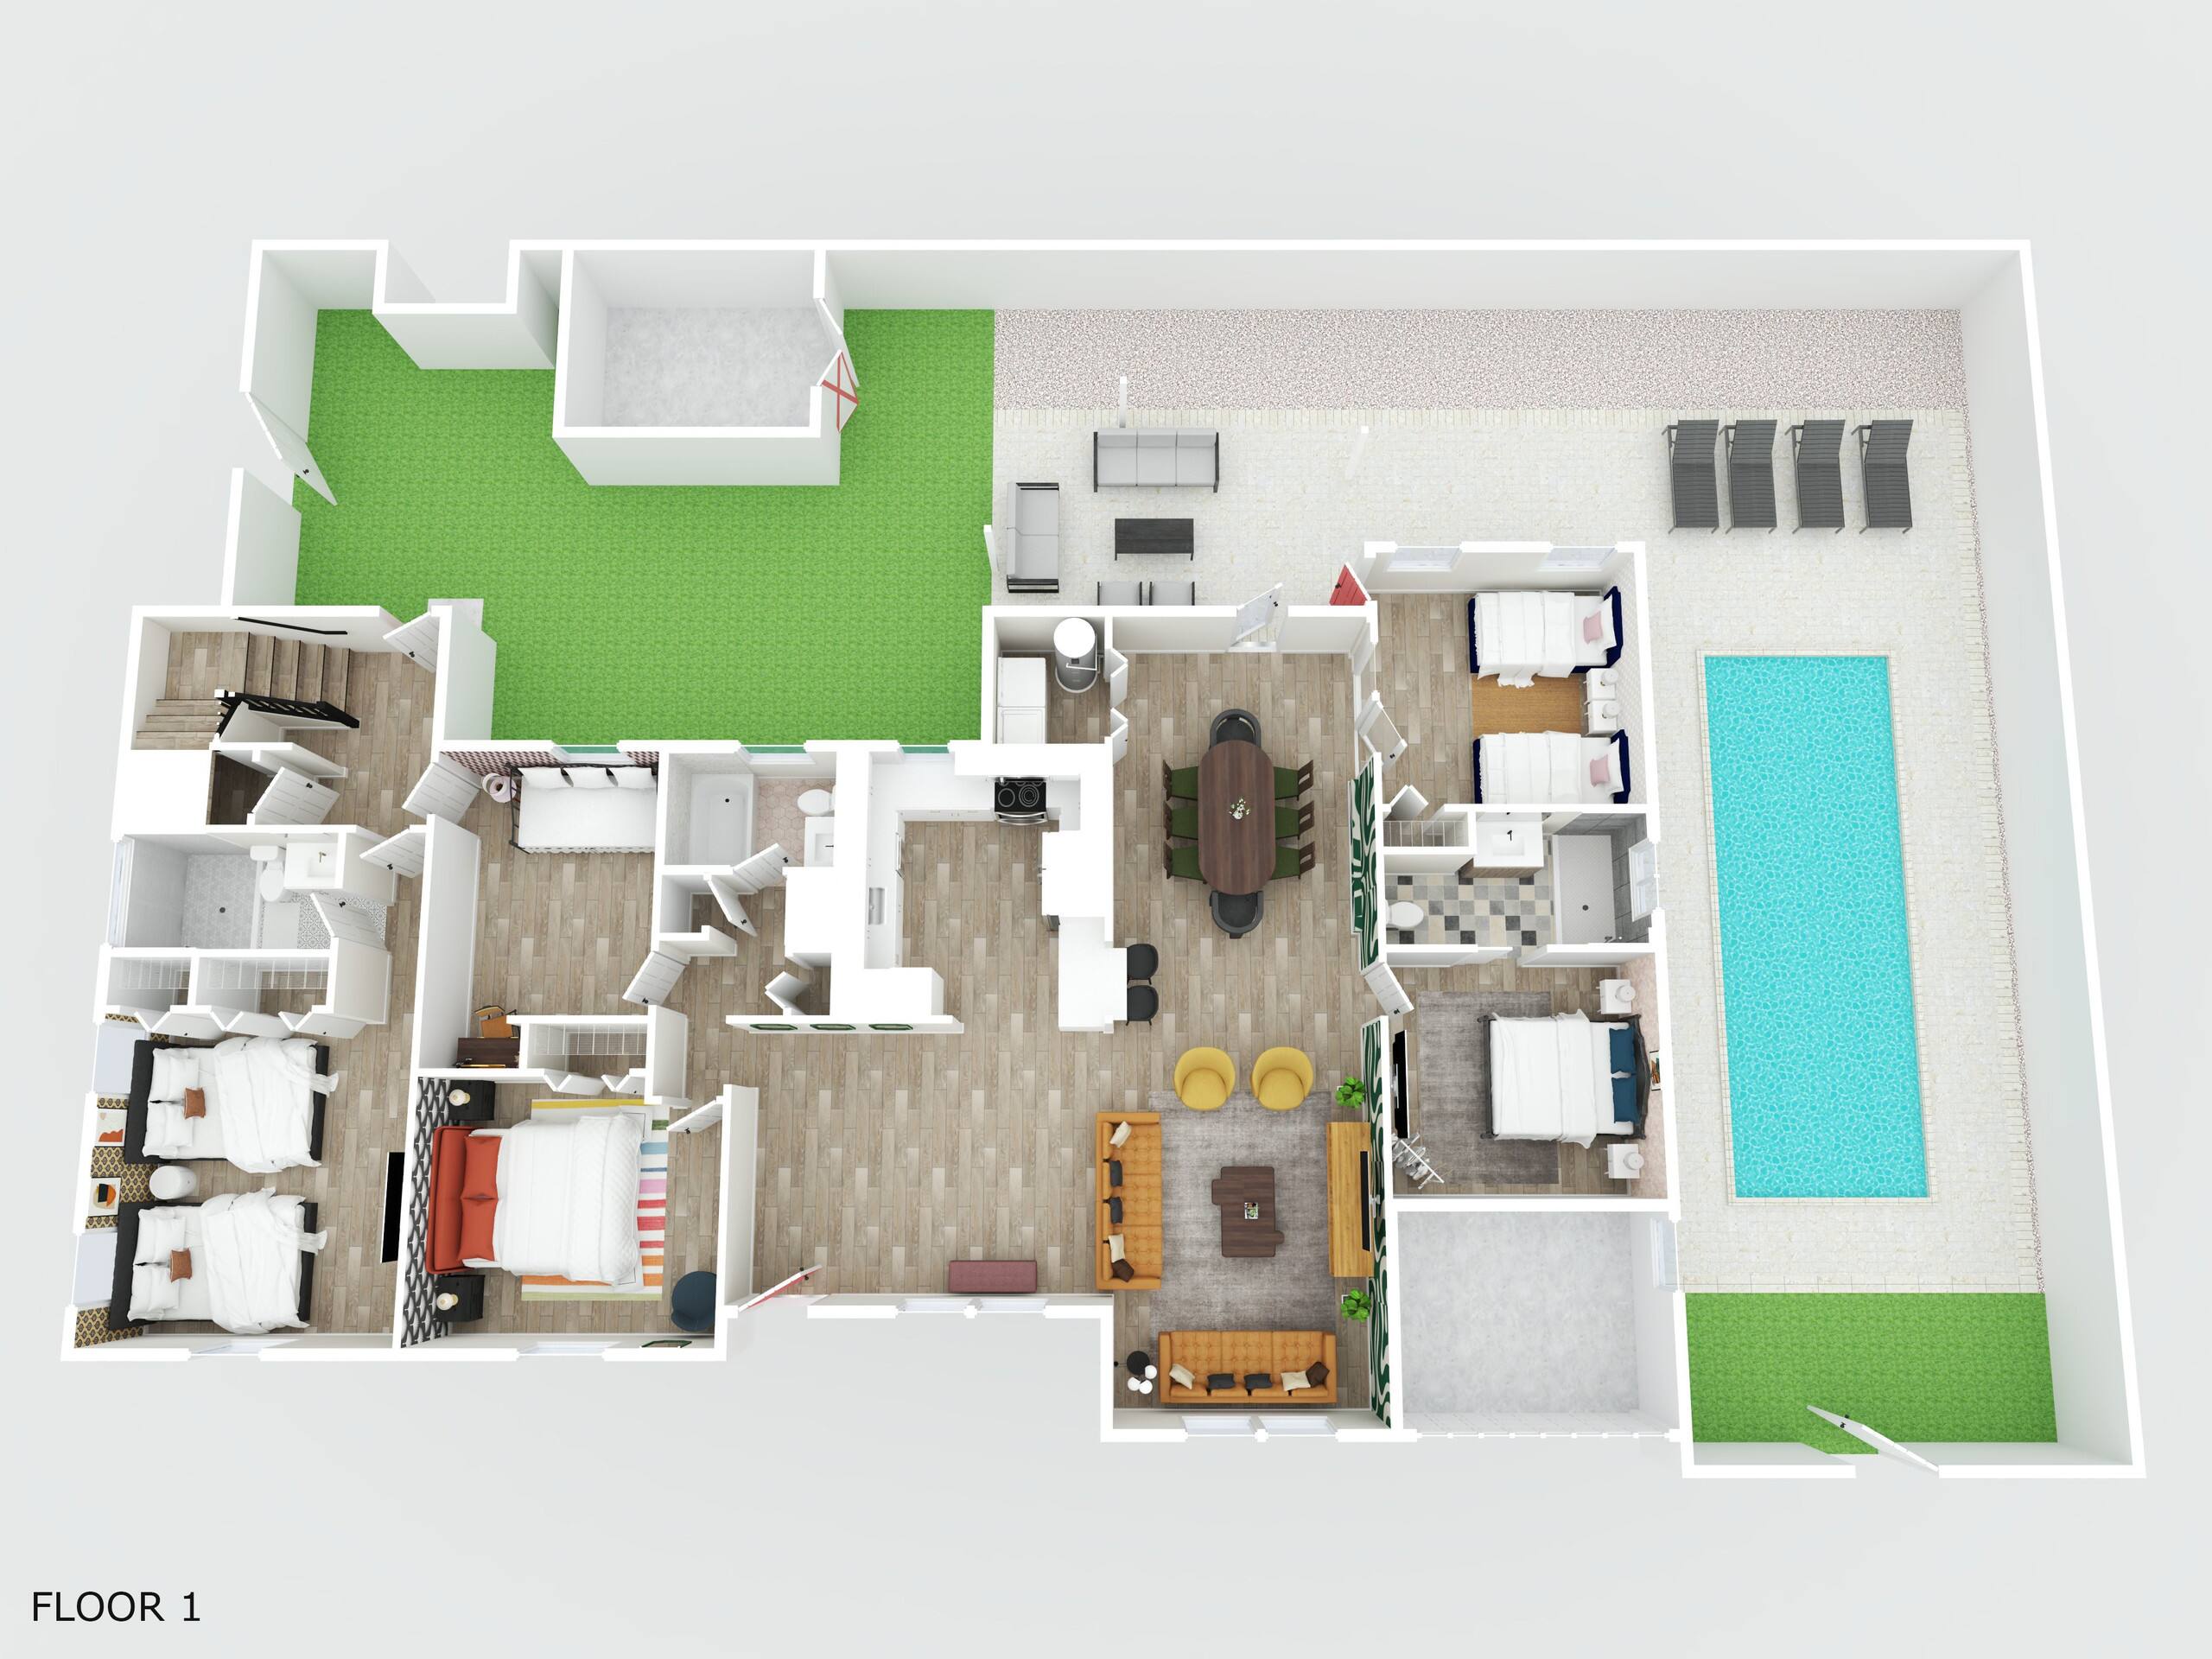
see how it all fits.
Planning for fourteen? See where the bedrooms, bathrooms and shared spaces land before the room assignments hit the group chat.